Start of property details
Share this property:
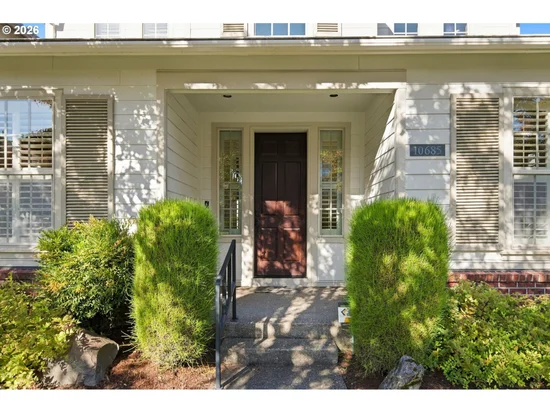
10685 SW LONDON LN
Wilsonville, OR 97070
UNDER CONTRACT
$600,000
$262 / Sqft
2
Beds
3
Baths
2
Garage
2,292
Sqft
2007
Yr. Built
MLS# 125234892
Cumulative Days on Market: 5 · Includes prior listings · Currently listed since 10/22/26 · Data provided by the MLS.

Property Description

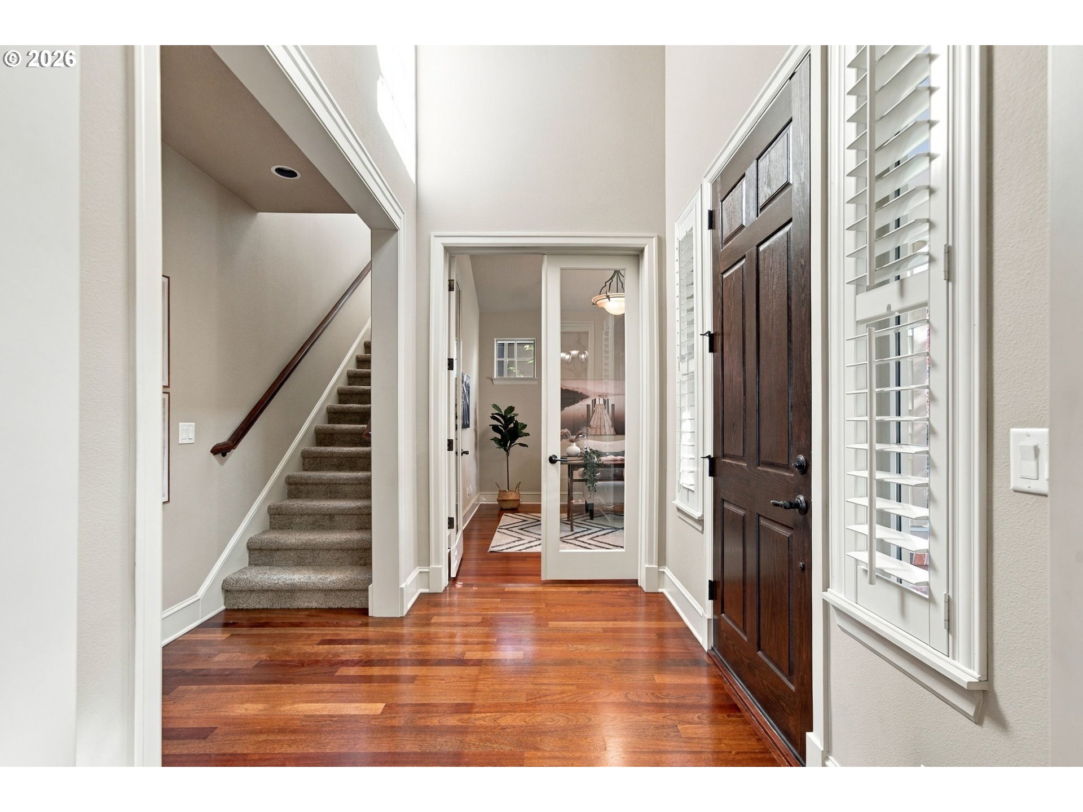
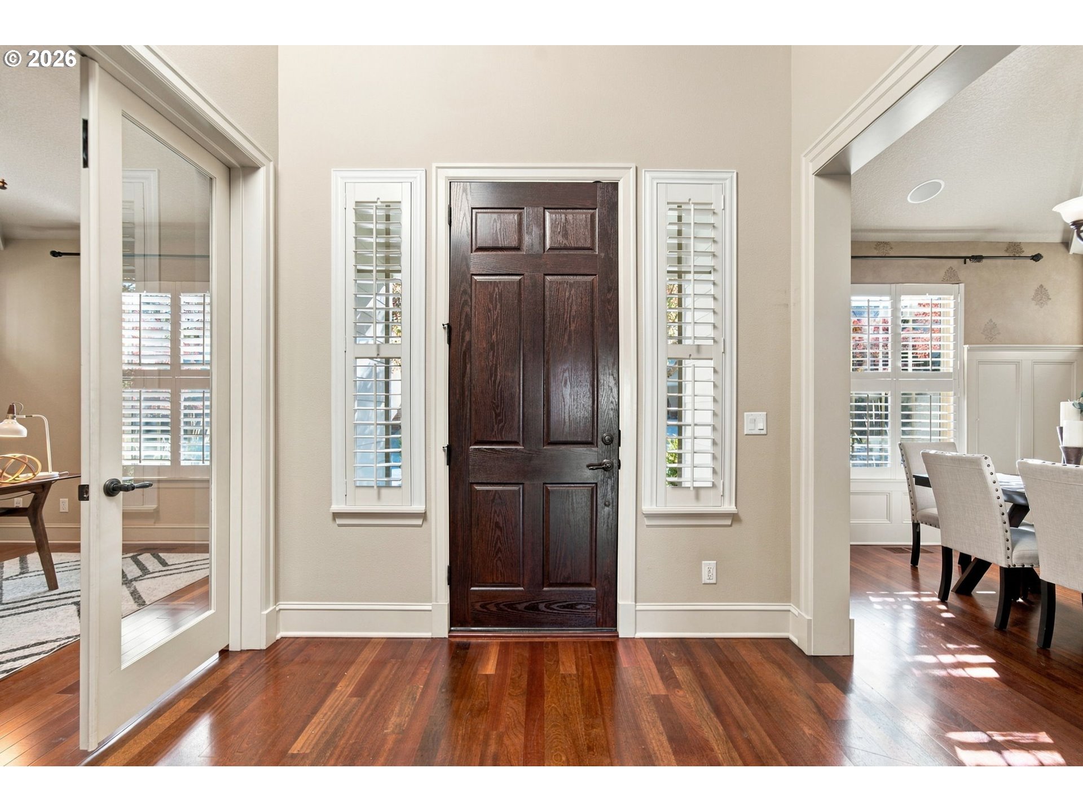
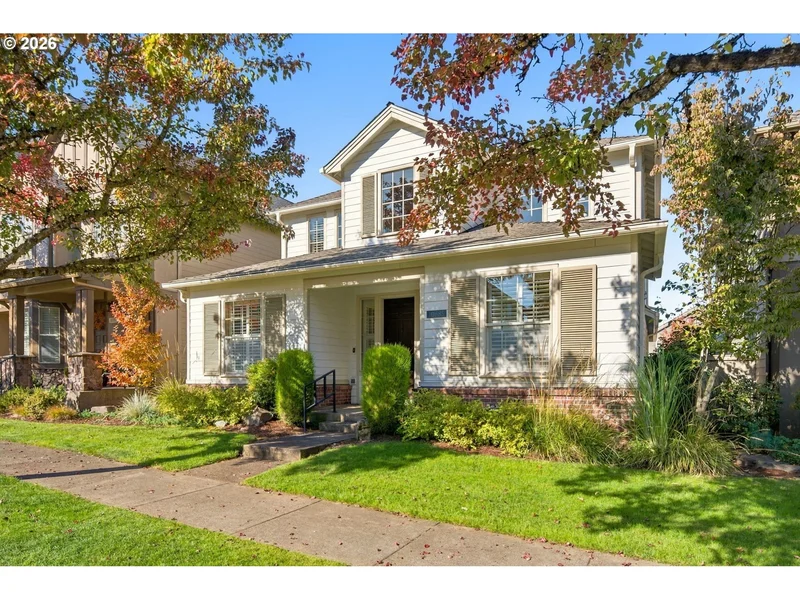
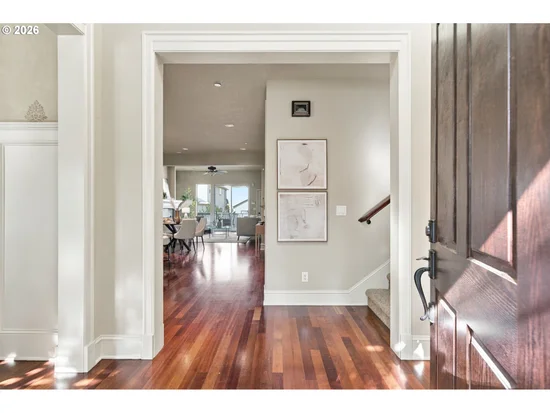
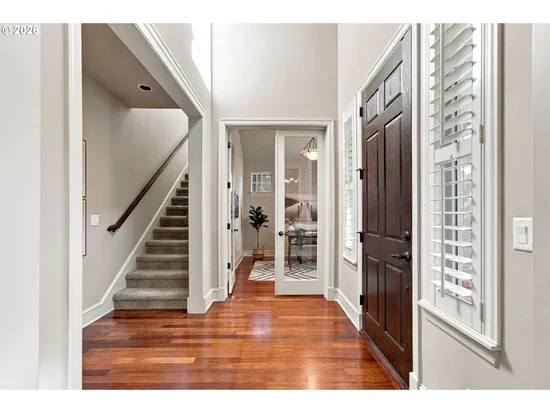
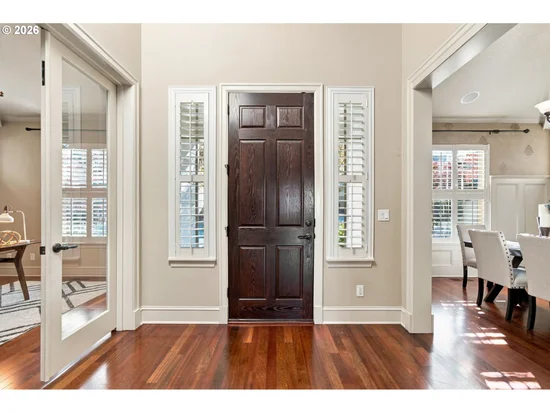
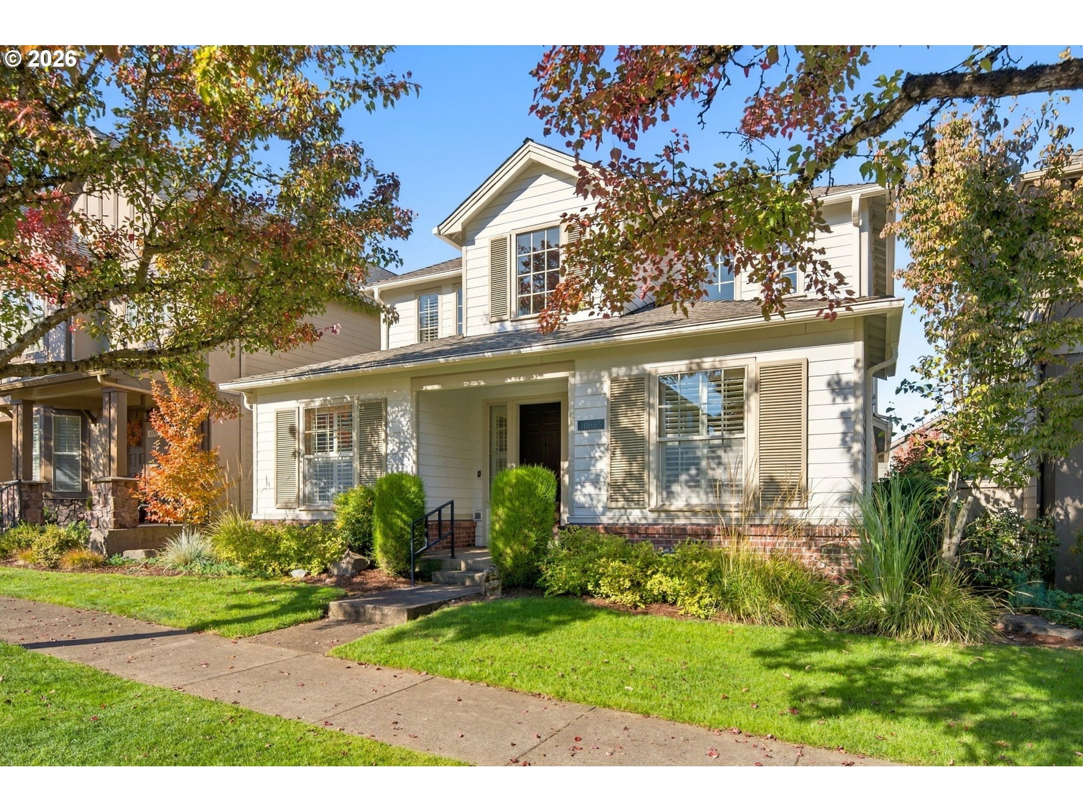
Perfectly positioned in coveted Arbor Villebois, this meticulously maintained Wilsonville home offers an exceptional low-maintenance lifestyle with custom-quality finishes and thoughtfully designed spaces for everyday living and entertaining. The gourmet kitchen features quality appliances, a pantry, generous workspace, and easy flow into the main living areas, creating an inviting setting for daily living and gatherings. The desirable floor plan features a primary suite on the main level, plus a second primary suite upstairs—ideal for multigenerational living, extended guests, or added privacy and flexibility. Offering 2 bedrooms, 2.5 bathrooms, and 2, 292 square feet, this distinctive home combines comfort, versatility, and a sought-after Villebois location. Enjoy the convenience of low-maintenance living in a vibrant community known for its welcoming atmosphere and neighborhood appeal. A wonderful opportunity to enjoy refined, easy living in Wilsonville’s desirable Arbor Villebois community!

Property Highlights

Property Type
Residential
Property Sub Type
Single Family Residence
Architectural Style
Stories2, Traditional
Bedrooms
2
Total Bathrooms
3
Year Built
2007
Condition
Resale
Cumulative Days on Market
5

Location

Area
_151
City/Township
Wilsonville
County
Clackamas

Property Details

Price
$600,000
Condition
Resale
Property Type
Residential
Property Sub Type
Single Family Residence

Building

Total Area
2,292

Community

Local Schools

Elementary School
Lowrie
Middle School
Wood
High School
Wilsonville

Interior Features

Bedrooms and Bathrooms

Total Bathrooms
3
Full Bathrooms
2
Bedrooms
2
Partial Bathrooms
1

Rooms and Basement

Basement Features
Crawl Space

Appliances

Appliances
Builtin Oven, Builtin Range, Convection Oven, Dishwasher, Disposal, Gas Appliances, Granite, Island, Microwave, Pantry, Plumbed For Ice Maker, Stainless Steel Appliance

Interior Features

Interior Features
Garage Door Opener, Hardwood Floors, High Ceilings, High Speed Internet, Laundry, Plumbed For Central Vacuum, Skylight, Soaking Tub, Vaulted Ceiling, Wainscoting, Washer Dryer
Accessibility Features
Main Floor Bedroom Bath, Walkin Shower
Window Features
Double Pane Windows
Fireplace Features
Gas

Heating and Cooling

Heating Features
Forced Air90
Fireplaces
1

Building Details

Construction

Architectural Style
Stories2, Traditional
Year Built
2007

Materials

Roof
Composition

Terms

Terms

Special Terms
Cash, Conventional, FHA, VALoan
Cumulative Days on Market
5

Taxes

Tax

Tax (Annual)
$7,924.81

HOA

Association Fee
$179 /mo
Association Ammenities
Commons, Management

Heating, Cooling & Utilities

Cooling Features
Central Air, Heat Pump

Utilities

Sewer
Public Sewer
Water Source
Public Water

Lot

Lot Features
Level
Road Surface
Paved

Exterior Features

Exterior Features
Deck, Fenced

Parking

Total Parking Spaces
2
Garage Capacity
2
Parking Features
On Street
Listed by Knipe Realty ERA Powered
Listing Data last updated 11/16/2026 06:20 pm
Get a Link to this Property: Copy To Clipboard
QR Code link to this property

Phone:
Connect with:

Payment Calculator

per month. fixed. % interest.
$
%
$
%
Principal & Interest
+ Home Insurance
+ Property Tax
+ HOA Fees
per month
Total interest paid over s will be:
All estimates and provided for informational purposes only. Actual amounts may vary. The output of the tool is not a loan offer or solicitation, nor is it financial or legal advice. Information, rates, programs and loan scenarios shown are for example only as of 17-Nov-2026 and are subject to change without notice. Interest rates provided by the St. Louis Federal Reserve Economic Data (FRED). All products are subject to credit and property approval. Not all products are available in all states or for all loan amounts. Other restrictions and limitations apply. Contact your preferred lender for the pricing associated with your specific transaction. Calculations are generated by Open Source mortgage calculation software tools using common mathematical formulas. All calculations should be independently verified.
Get Walk Score Content

Property History

4 days ago
Property information last updated
25 days ago
Status Active. This is the date the listing was placed on market.
Cumulative Days on Market: 5 days (includes prior listings) · Currently listed since October 22, 2026. Data provided by the MLS.

Similar Properties