Start of property details
Share this property:
11132 SW BARBER ST
Wilsonville, OR 97070
14 days ago REDUCED · Active
$599,000
$292 / Sqft
3
Beds
3
Baths
2
Garage
2,052
Sqft
2005
Yr. Built
MLS# 133942296
Cumulative Days on Market: 186 · Includes prior listings · Currently listed since 05/22/26 · Data provided by the MLS.

Property Description

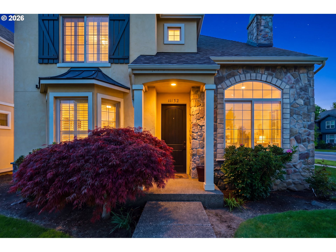
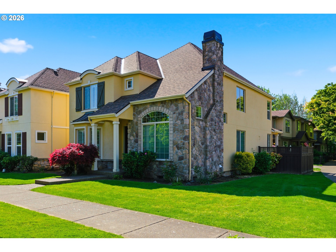
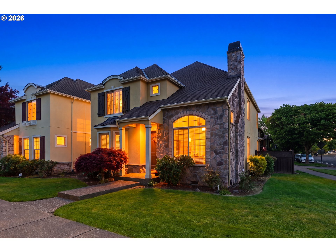
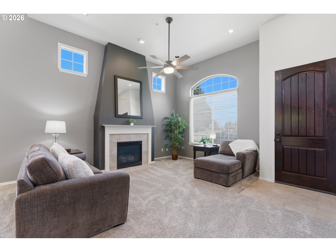
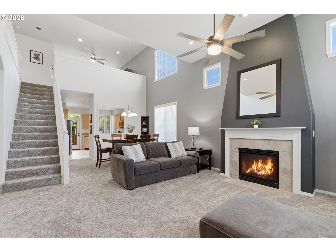
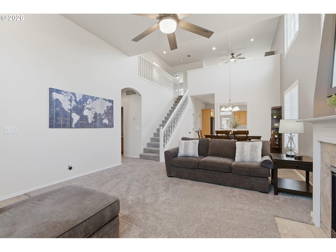
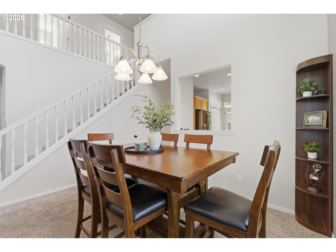
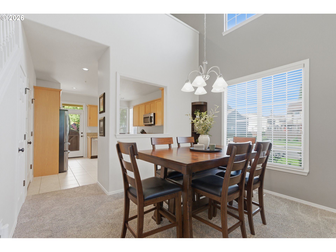
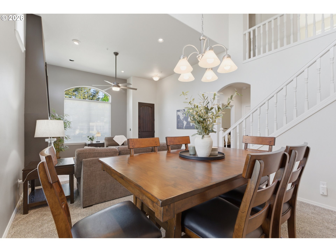
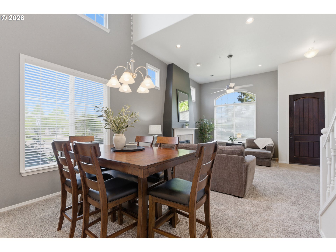
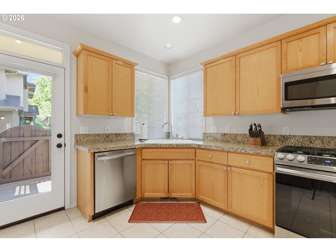
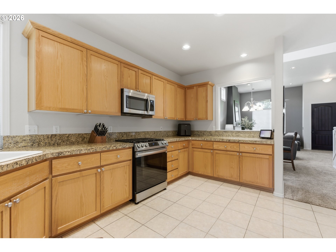
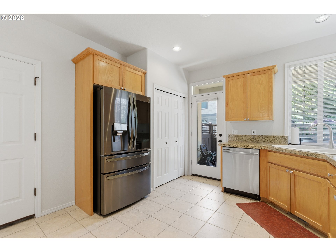
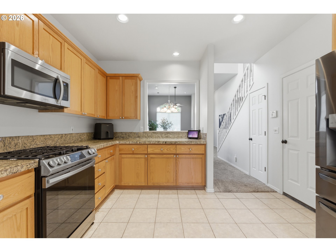
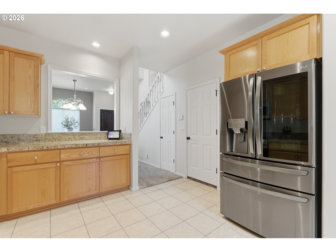
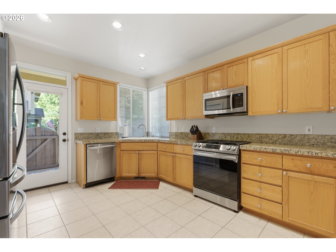
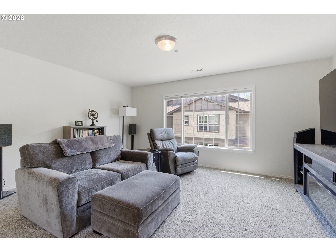
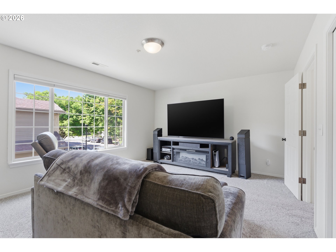
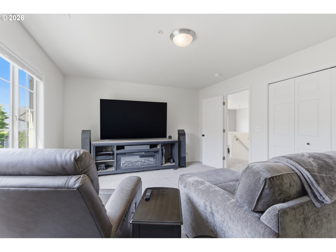
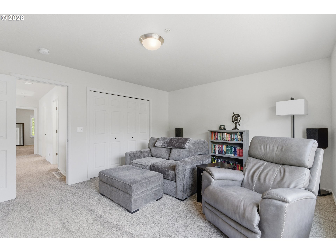
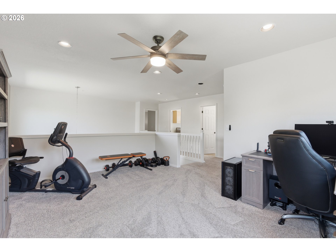
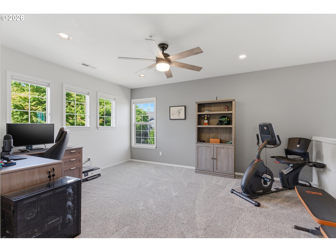
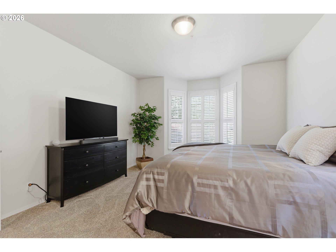
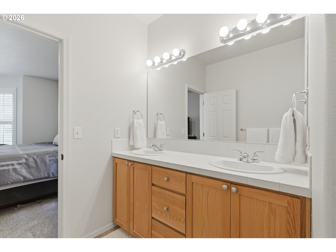
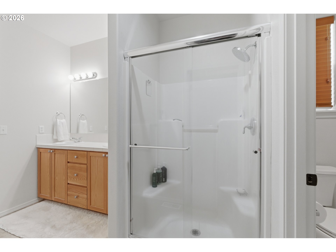
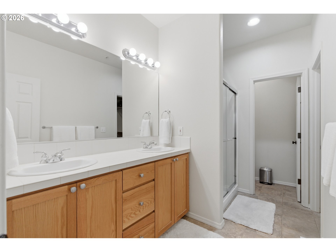
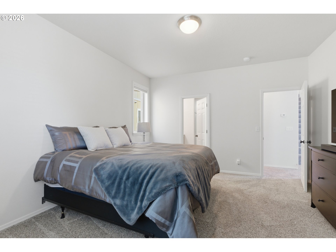
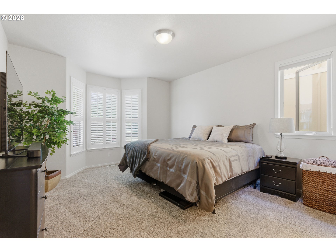
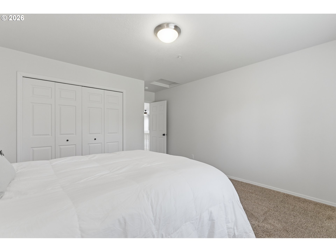
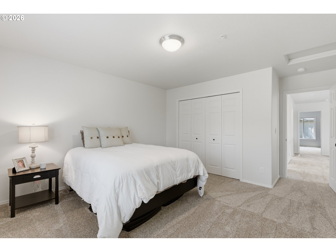
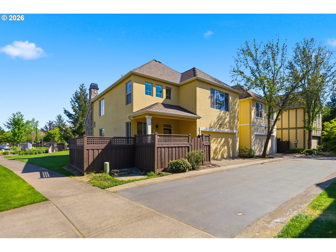
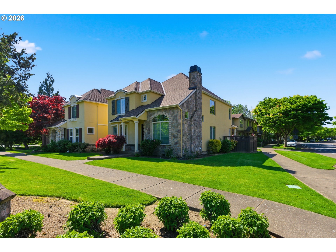
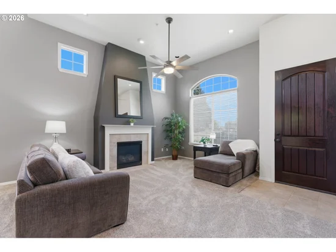
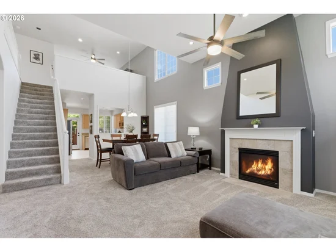
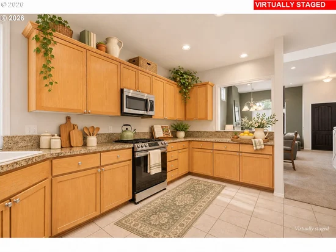
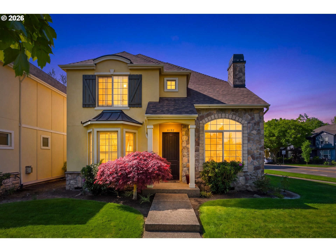
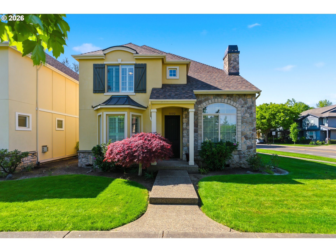
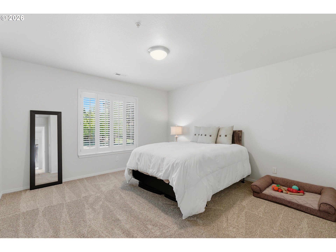
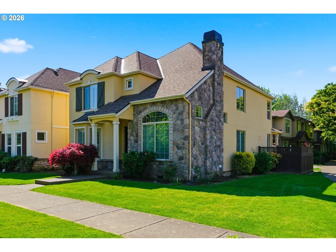
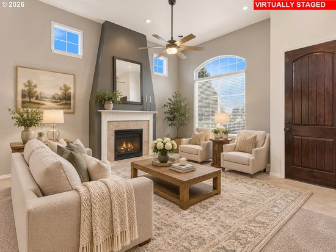
Distinctive chalet-inspired architecture and a MAIN-LEVEL PRIMARY SUITE create a warm welcome in this inviting Villebois home. Fresh interior paint and abundant natural light complement the open kitchen, dining and living spaces, where quiet mornings, shared meals and evenings with friends feel equally at home. The main-level primary suite offers a private retreat, while spacious secondary bedrooms and a light-filled loft provide room for guests, work or a favorite place to unwind. A private courtyard with low-maintenance turf invites morning coffee and relaxed outdoor gatherings, with a dedicated dog run adding everyday convenience. A roof installed around 2024 adds peace of mind. Nearby parks, walking trails, sport courts and the village center's shops, dining and community events connect home to the welcoming rhythm of Villebois. With its thoughtful layout, architectural charm and move-in-ready appeal, this is a home to settle into and enjoy.

Property Highlights

Property Type
Residential
Property Sub Type
Single Family Residence
Architectural Style
Chalet
Bedrooms
3
Total Bathrooms
3
Year Built
2005
Condition
Resale
Cumulative Days on Market
186

Location

Area
_151
City/Township
Wilsonville
Subdivision
VILLEBOIS
County
Clackamas

Property Details
Price
$599,000
Condition
Resale
Property Type
Residential
Property Sub Type
Single Family Residence

Building

Total Area
2,052

Community

Local Schools

Elementary School
Lowrie
Middle School
Wood
High School
Wilsonville

Interior Features

Bedrooms and Bathrooms

Total Bathrooms
3
Full Bathrooms
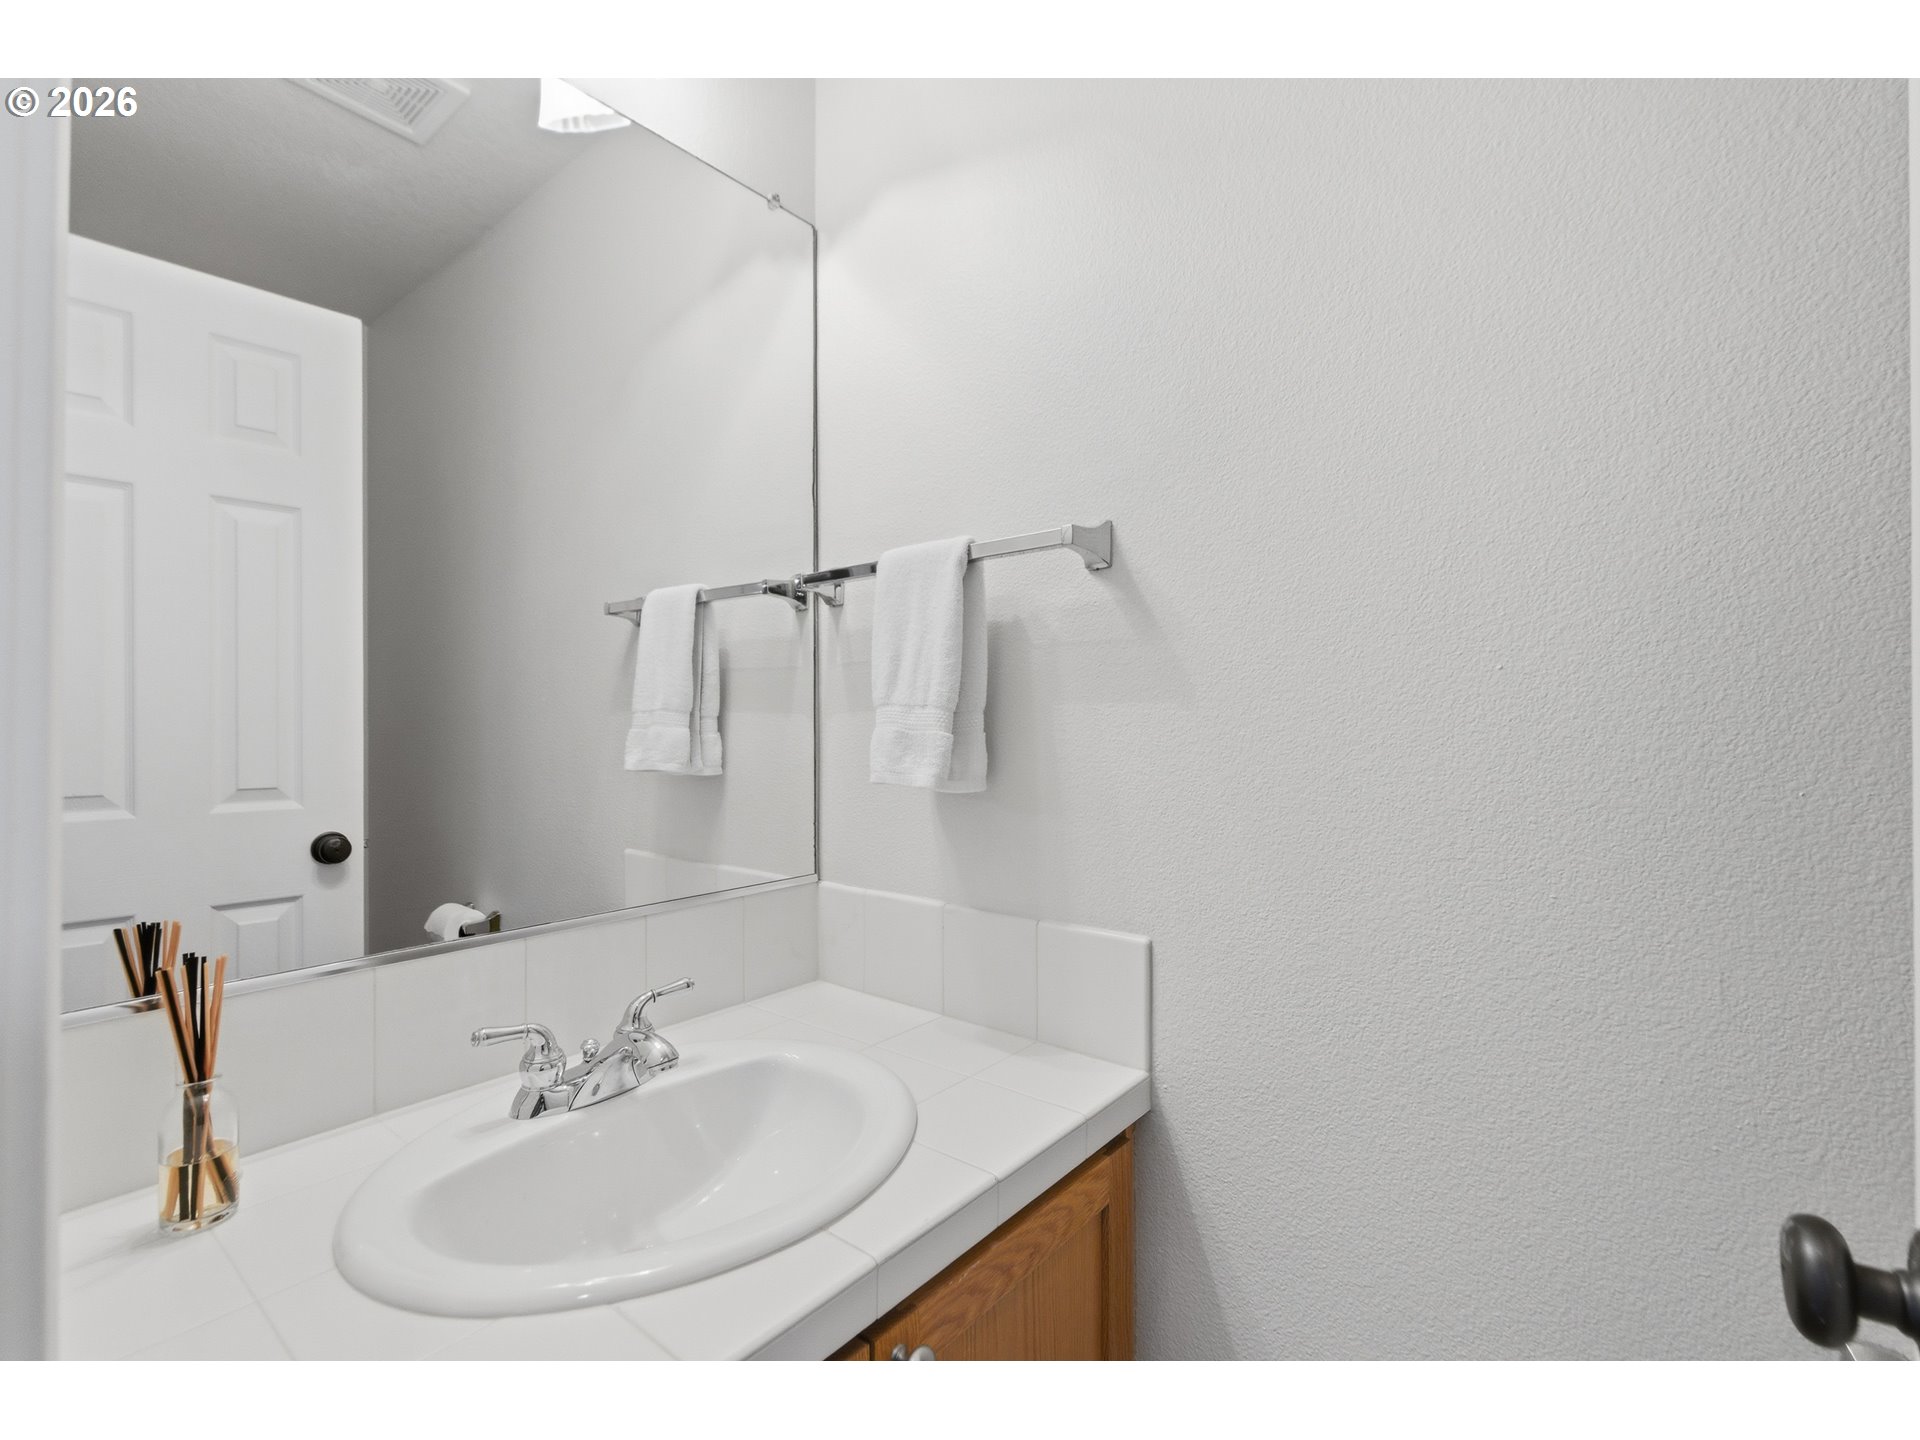
2
Bedrooms
3
Partial Bathrooms
1

Rooms and Basement

Basement Features
Crawl Space

Appliances

Appliances
Dishwasher, Disposal, Free Standing Gas Range, Gas Appliances, Granite, Microwave, Pantry, Stainless Steel Appliance, Tile

Interior Features

Interior Features
Ceiling Fan, Garage Door Opener, Granite, High Ceilings, High Speed Internet, Laundry, Sprinkler, Tile Floor, Vaulted Ceiling, Vinyl Floor, Wallto Wall Carpet, Washer Dryer
Window Features
Vinyl Frames
Fireplace Features
Gas

Heating and Cooling

Heating Features
Forced Air
Fireplaces
1

Building Details
Construction

Architectural Style
Chalet
Year Built
2005
Foundations
Concrete Perimeter

Materials
Roof
Composition

Terms
Terms

Special Terms
Cash, Conventional
Cumulative Days on Market
186

Taxes

Tax

Tax (Annual)
$8,804.14

HOA

Association Fee
$249 /mo
Association Ammenities
Commons, Gym, Insurance, Maintenance Grounds, Management, Pool, Recreation Facilities

Heating, Cooling & Utilities

Cooling Features
Central Air

Utilities

Sewer
Public Sewer
Water Source
Public Water

Lot

Lot Features
Corner Lot, Level, On Busline
Road Surface
Paved

Exterior Features

Exterior Features
Covered Patio, Dog Run, Fenced, Patio, Porch, Sprinkler

Parking

Total Parking Spaces
2
Garage Capacity
2
Parking Features
On Street, Secured
Listed by Cascade Hasson Sotheby's International Realty
Listing Data last updated 11/16/2026 06:20 pm
Get a Link to this Property: Copy To Clipboard
QR Code link to this property

Phone:
Connect with:

Payment Calculator

per month. fixed. % interest.
$
%
$
%
Principal & Interest
+ Home Insurance
+ Property Tax
+ HOA Fees
per month
Total interest paid over s will be:
All estimates and provided for informational purposes only. Actual amounts may vary. The output of the tool is not a loan offer or solicitation, nor is it financial or legal advice. Information, rates, programs and loan scenarios shown are for example only as of 17-Nov-2026 and are subject to change without notice. Interest rates provided by the St. Louis Federal Reserve Economic Data (FRED). All products are subject to credit and property approval. Not all products are available in all states or for all loan amounts. Other restrictions and limitations apply. Contact your preferred lender for the pricing associated with your specific transaction. Calculations are generated by Open Source mortgage calculation software tools using common mathematical formulas. All calculations should be independently verified.
Get Walk Score Content

Property History

4 days ago
Property information last updated
14 days ago
Date of last price change
178 days ago
Status Active. This is the date the listing was placed on market.
Cumulative Days on Market: 186 days (includes prior listings) · Currently listed since May 22, 2026. Data provided by the MLS.

Similar Properties