Start of property details

Share this property:
12026 SW SURREY ST
Wilsonville, OR 97070
4 days ago REDUCED · Active
$683,472
$235 / Sqft
5
Beds
3
Baths
2
Garage
2,914
Sqft
0.11
Acres
MLS# 226708563
Cumulative Days on Market: 52 · Includes prior listings · Currently listed since 09/25/26 · Data provided by the MLS.

Property Description

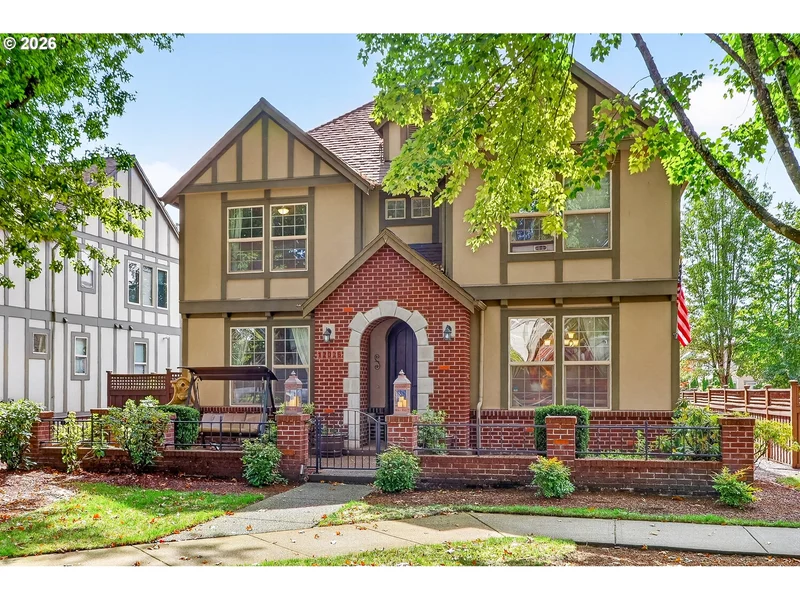
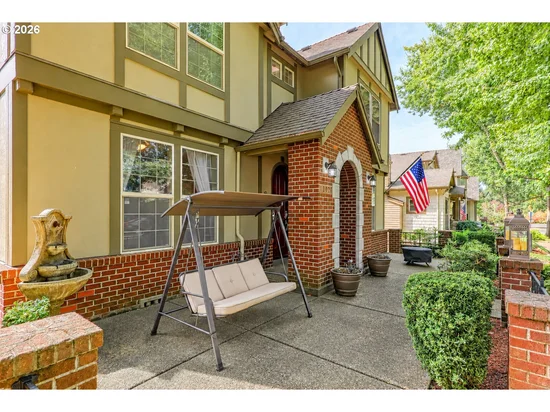
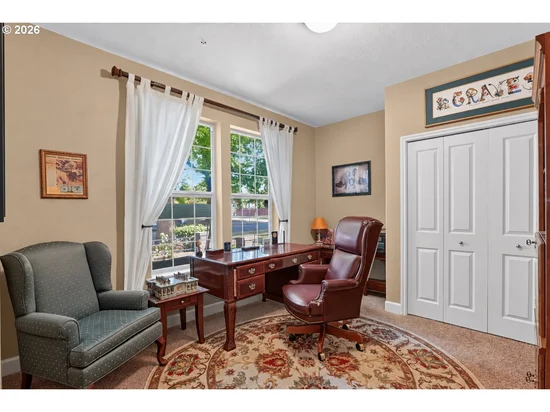
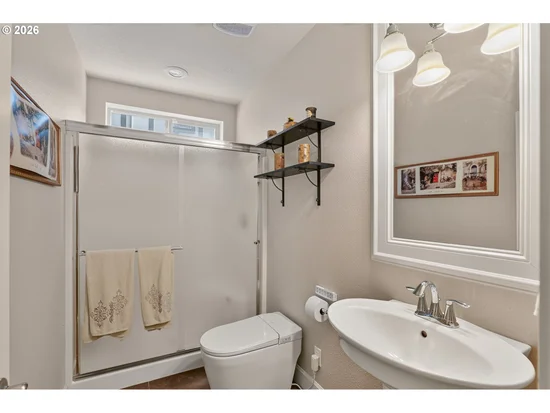
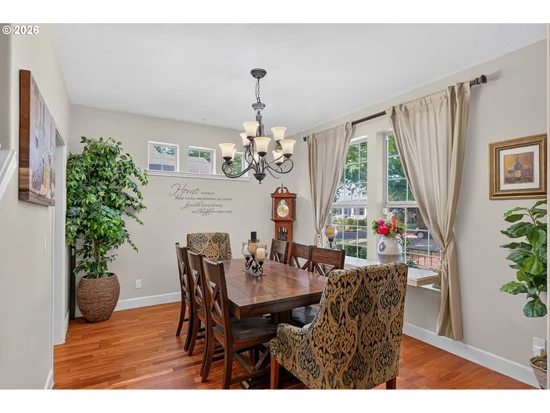
A welcoming front porch sets the tone for this Arbor-built home in Villebois, where quality craftsmanship meets a thoughtful floor plan made for gathering. The open layout centers around a spacious kitchen with an oversized island offering seating for four, while the seller-favorite butler’s pantry adds storage and makes entertaining a breeze. A main-level bedroom and full bathroom provide flexibility for guests or everyday living. Upstairs, the primary suite offers a walk-in closet and a spacious bathroom with double sinks, a large soaking tub and terracotta tile. Convenient upper-level laundry and generous storage throughout make everyday routines easier. Outside, the nicely sized backyard wraps around the home, offering room to relax and entertain with low-maintenance landscaping. Exterior paint completed just a year ago and a newer water heater add to the appeal. Located on a great street with plenty of parking, this home puts you close to the activities that make Villebois so inviting, including a pool, trails, tennis and pickleball. An exceptional opportunity to enjoy an Arbor-built home and the vibrant Villebois lifestyle!

Property Highlights

Property Type
Residential
Property Sub Type
Single Family Residence
Architectural Style
Stories2, Traditional
Bedrooms
5
Total Bathrooms
3
Acres
0.11
Year Built
2010
Condition
Resale
Cumulative Days on Market
52

Location

Area
_151
City/Township
Wilsonville
View
Territorial
Subdivision
VILLEBOIS
County
Clackamas

Property Details
Price
$683,472
Condition
Resale
Property Type
Residential
Property Sub Type
Single Family Residence

Building

Total Area
2,914

Community

Local Schools

Elementary School
Boones Ferry
Middle School
Wood
High School
Wilsonville

Interior Features

Bedrooms and Bathrooms

Total Bathrooms
3
Full Bathrooms
3
Bedrooms
5

Appliances

Appliances
Builtin Oven, Builtin Range, Dishwasher, Disposal, Free Standing Refrigerator, Gas Appliances, Granite, Island, Microwave, Stainless Steel Appliance

Interior Features

Interior Features
Garage Door Opener, Granite, High Ceilings, Luxury Vinyl Plank, Soaking Tub, Wallto Wall Carpet
Accessibility Features
Garageon Main, Main Floor Bedroom Bath
Fireplace Features
Gas

Heating and Cooling

Heating Features
Forced Air
Fireplaces
1

Building Details
Construction

Architectural Style
Stories2, Traditional
Year Built
2010

Materials

Roof
Composition

Terms

Terms

Special Terms
Cash, Conventional, FHA, VALoan
Cumulative Days on Market
52

Taxes

Tax

Tax (Annual)
$9,925.41

HOA

Association Fee
$275 /mo
Association Ammenities
Athletic Court, Basketball Court, Commons, Front Yard Landscaping, Gym, Internet, Meeting Room, Pool, Recreation Facilities, Tennis Court

Heating, Cooling & Utilities

Cooling Features
Central Air

Utilities

Sewer
Public Sewer
Water Source
Public Water

Lot

Acres
0.11
Lot Size Area Sq Ft
4,791
Lot Features
Level

Exterior Features

Exterior Features
Fenced, Porch, Yard

Parking

Total Parking Spaces
2
Garage Capacity
2
Parking Features
Driveway, On Street
Listed by Keller Williams Realty Portland Premiere
Listing Data last updated 11/16/2026 06:20 pm
Get a Link to this Property: Copy To Clipboard
QR Code link to this property

Phone:
Connect with:

Payment Calculator

per month. fixed. % interest.
$
%
$
%
Principal & Interest
+ Home Insurance
+ Property Tax
+ HOA Fees
per month
Total interest paid over s will be:
All estimates and provided for informational purposes only. Actual amounts may vary. The output of the tool is not a loan offer or solicitation, nor is it financial or legal advice. Information, rates, programs and loan scenarios shown are for example only as of 17-Nov-2026 and are subject to change without notice. Interest rates provided by the St. Louis Federal Reserve Economic Data (FRED). All products are subject to credit and property approval. Not all products are available in all states or for all loan amounts. Other restrictions and limitations apply. Contact your preferred lender for the pricing associated with your specific transaction. Calculations are generated by Open Source mortgage calculation software tools using common mathematical formulas. All calculations should be independently verified.
Get Walk Score Content

Property History

Today
Property information last updated
4 days ago
Date of last price change
52 days ago
Status Active. This is the date the listing was placed on market.
Cumulative Days on Market: 52 days (includes prior listings) · Currently listed since September 25, 2026. Data provided by the MLS.

Similar Properties