Start of property details

Share this property:
6798 SW TRILLIUM ST
Wilsonville, OR 97070
FOR SALE · Active
$913,490
$250 / Sqft
4
Beds
5
Baths
3
Garage
3,650
Sqft
2026
Yr. Built
MLS# 441598677
Cumulative Days on Market: 188 · Includes prior listings · Currently listed since 05/12/26 · Data provided by the MLS.

Property Description

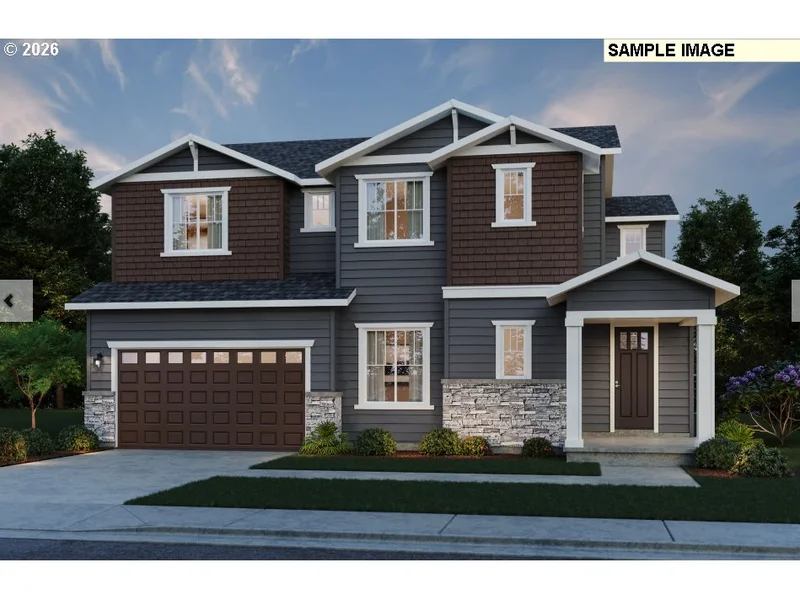
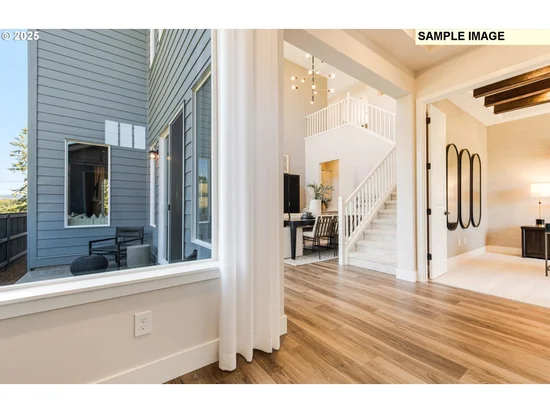
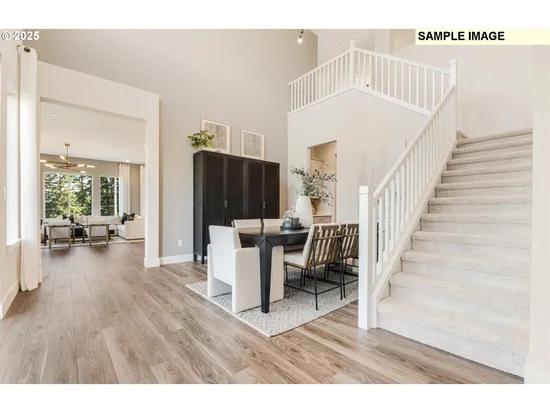
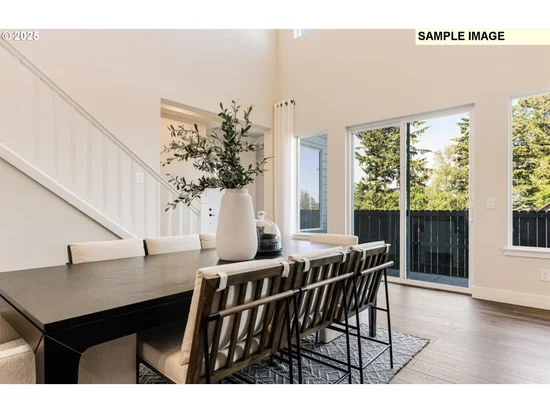
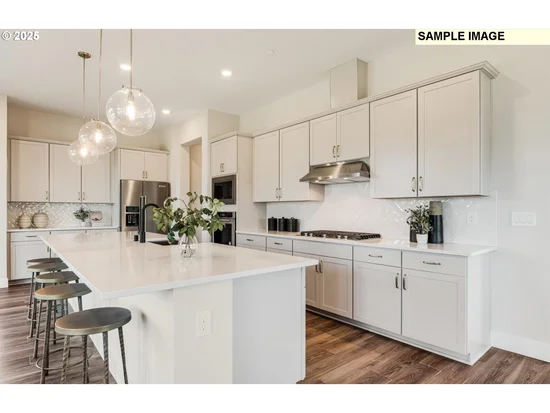
The Marsala floor plan greets you with a spacious entryway and soaring ceilings. Featuring Chef Kitchen layout and oversized island, the kitchen / gathering room area is perfect for entertaining family and friends. The kitchen also features a covered patio with gas stub, as well as an additional patio off dining area. Full bed and bath on main level offer convenience and flexibility. Upstairs, you'll find the Deluxe Owner’s Retreat featuring sitting area, spa-like primary bath, his and hers walk-in closets. In addition, the upper-level features 3 bedrooms, including an additional ensuite, linen closet, and laundry. Thoughtful design elements include luxury vinyl plank flooring, 5" baseboards, soft-close dovetail cabinetry, soaring 10' ceilings on the main level with 9' ceilings upstairs, tile fireplace, quartz countertops in both the kitchen and baths. Plus, this home comes with a fully transferable 1-, 2-, 5-, and 10-year builder’s warranty. Est completion early 2027. Still time to personalize at the design studio! Meet me at the model 6725 Frog Pond Ln. Appointment only. Builder incentives available.

Property Highlights

Property Type
Residential
Property Sub Type
Single Family Residence
Architectural Style
Modern, Prairie
Bedrooms
4
Total Bathrooms
5
Year Built
2026
Condition
Proposed
Cumulative Days on Market
188

Location

Area
_151
City/Township
Wilsonville
Subdivision
FROG POND OAKS
County
Clackamas

Property Details

Price
$913,490
Condition
Proposed
Property Type
Residential
Property Sub Type
Single Family Residence

Building

Total Area
3,650

Community

Local Schools

Elementary School
Boeckman Creek
Middle School
Meridian Creek
High School
Wilsonville

Interior Features

Bedrooms and Bathrooms

Total Bathrooms
5
Full Bathrooms
4
Bedrooms
4
Partial Bathrooms
1

Rooms and Basement

Basement Features
Crawl Space

Appliances

Appliances
Builtin Oven, Builtin Range, Dishwasher, Disposal, Gas Appliances, Island, Microwave, Pantry, Plumbed For Ice Maker, Quartz, Range Hood, Stainless Steel Appliance, Tile

Interior Features

Interior Features
Garage Door Opener, High Ceilings, Laundry, Luxury Vinyl Plank, Quartz, Soaking Tub, Sprinkler, Wallto Wall Carpet
Accessibility Features
Accessible Full Bath, Main Floor Bedroom Bath
Window Features
Double Pane Windows, Vinyl Frames
Fireplace Features
Gas

Heating and Cooling

Heating Features
Forced Air95Plus, Gas Stove
Fireplaces
1

Building Details

Construction

Architectural Style
Modern, Prairie
Year Built
2026
Foundations
Concrete Perimeter

Materials

Roof
Composition

Terms

Terms

Special Terms
Cash, Conventional, FHA, VALoan
Cumulative Days on Market
188

Taxes

Tax

Tax (Annual)
$2,564.16

HOA

Association Fee
$100 /mo
Association Fee2
$756 OneTime

Heating, Cooling & Utilities

Cooling Features
Central Air

Utilities

Sewer
Public Sewer
Water Source
Public Water

Lot

Lot Features
Level
Road Surface
Paved

Exterior Features

Exterior Features
Covered Patio, Fenced, Gas Hookup, Patio, Sprinkler, Yard

Parking

Total Parking Spaces
3
Garage Capacity
3
Parking Features
Driveway
Listed by Pulte Homes of Oregon
Listing Data last updated 11/16/2026 06:00 pm
Get a Link to this Property: Copy To Clipboard
QR Code link to this property

Phone:
Connect with:

Payment Calculator

per month. fixed. % interest.
$
%
$
%
Principal & Interest
+ Home Insurance
+ Property Tax
+ HOA Fees
per month
Total interest paid over s will be:
All estimates and provided for informational purposes only. Actual amounts may vary. The output of the tool is not a loan offer or solicitation, nor is it financial or legal advice. Information, rates, programs and loan scenarios shown are for example only as of 17-Nov-2026 and are subject to change without notice. Interest rates provided by the St. Louis Federal Reserve Economic Data (FRED). All products are subject to credit and property approval. Not all products are available in all states or for all loan amounts. Other restrictions and limitations apply. Contact your preferred lender for the pricing associated with your specific transaction. Calculations are generated by Open Source mortgage calculation software tools using common mathematical formulas. All calculations should be independently verified.
Get Walk Score Content

Property History

2 days ago
Property information last updated
188 days ago
Status Active. This is the date the listing was placed on market.
Cumulative Days on Market: 188 days (includes prior listings) · Currently listed since May 12, 2026. Data provided by the MLS.

Similar Properties