Start of property details

Share this property:
28270 SW PARIS AVE
Wilsonville, OR 97070
FOR SALE · Active
$689,000
$276 / Sqft
4
Beds
3
Baths
2
Garage
2,500
Sqft
2020
Yr. Built
MLS# 485111427
Cumulative Days on Market: 110 · Includes prior listings · Currently listed since 08/26/26 · Data provided by the MLS.

Property Description

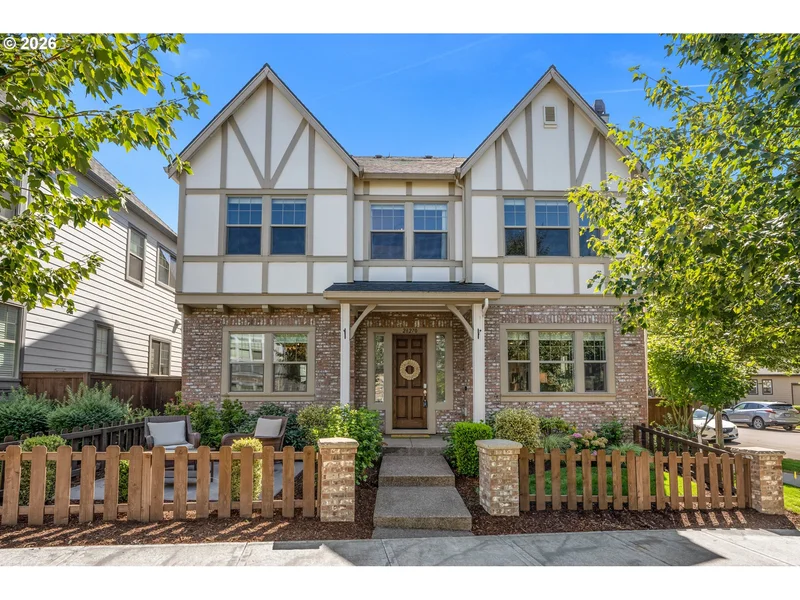
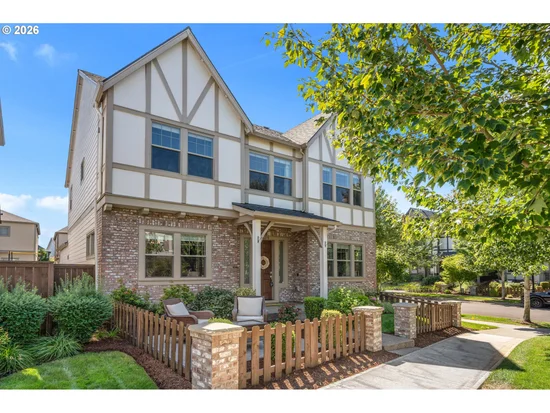
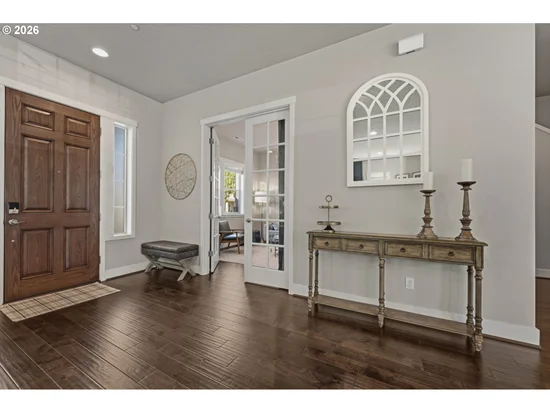
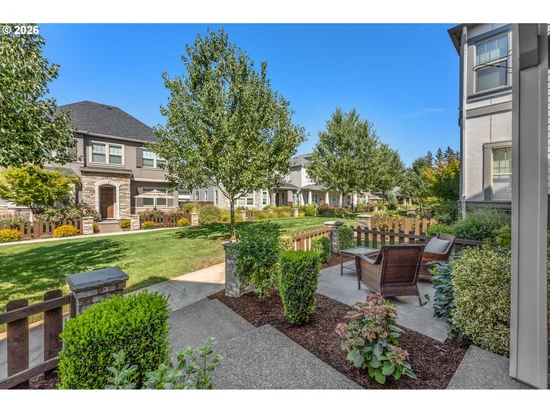
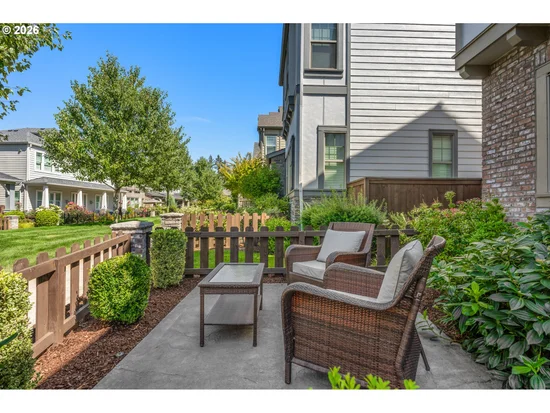
Perfection in Villebois! This designer showcase is ideally positioned at the end of a row of detached homes, offering added privacy and an exceptional setting overlooking neighborhood green space. Only six years new, the home features an open, light-filled floor plan with 10-foot ceilings and hardwood flooring throughout the main level. The gourmet kitchen impresses with white shaker cabinetry, quartz countertops, an oversized island, stylish tile backsplash, and stainless-steel appliances. The inviting living room features a gas fireplace, while a private office / den with custom built-in cabinetry and its own fireplace adds warmth and versatility. Upstairs, 9-foot ceilings enhance the spacious feel of four generously sized bedrooms, including an oversized primary suite with vaulted ceiling, dual walk-in closets, double vanity, and relaxing soaking tub. Outside, enjoy a private fenced patio off the kitchen with a hard-lined gas connection for BBQs, plus a welcoming front patio opening directly to common green space rather than a busy street. Two-car garage and A / C. Enjoy the outstanding Villebois lifestyle with basketball, tennis and pickleball courts, play structures, parks, and miles of walking paths.

Property Highlights

Property Type
Residential
Property Sub Type
Single Family Residence
Architectural Style
Stories2, Tudor
Bedrooms
4
Total Bathrooms
3
Year Built
2020
Condition
Resale
Cumulative Days on Market
110

Location

Area
_151
City/Township
Wilsonville
View
Park Greenbelt, Territorial
Subdivision
VILLEBOIS
County
Clackamas

Property Details

Price
$689,000
Condition
Resale
Property Type
Residential
Property Sub Type
Single Family Residence

Building

Total Area
2,500

Community

Local Schools

Elementary School
Lowrie
Middle School
Wood
High School
Wilsonville

Interior Features

Bedrooms and Bathrooms

Total Bathrooms
3
Full Bathrooms
2
Bedrooms
4
Partial Bathrooms
1

Rooms and Basement

Basement Features
Crawl Space

Appliances

Appliances
Dishwasher, Disposal, Free Standing Gas Range, Free Standing Refrigerator, Island, Microwave, Quartz, Stainless Steel Appliance

Interior Features

Interior Features
Hardwood Floors, Laundry, Wallto Wall Carpet
Window Features
Double Pane Windows, Vinyl Frames
Fireplace Features
Electric, Gas

Heating and Cooling

Heating Features
Forced Air
Fireplaces
2

Building Details

Construction

Architectural Style
Stories2, Tudor
Year Built
2020

Materials
Roof
Composition

Terms
Terms

Special Terms
Cash, Conventional, FHA, VALoan
Cumulative Days on Market
110

Taxes

Tax

Tax (Annual)
$7,900.08

HOA

Association Fee
$155 /mo
Association Ammenities
Commons, Maintenance Grounds, Management

Heating, Cooling & Utilities

Cooling Features
Central Air

Utilities

Sewer
Public Sewer
Water Source
Public Water

Exterior Features

Exterior Features
Fenced, Patio

Parking

Total Parking Spaces
2
Garage Capacity
2
Listed by Change Realty, LLC
Listing Data last updated 11/16/2026 01:00 pm
Get a Link to this Property: Copy To Clipboard
QR Code link to this property

Phone:
Connect with:

Payment Calculator

per month. fixed. % interest.
$
%
$
%
Principal & Interest
+ Home Insurance
+ Property Tax
+ HOA Fees
per month
Total interest paid over s will be:
All estimates and provided for informational purposes only. Actual amounts may vary. The output of the tool is not a loan offer or solicitation, nor is it financial or legal advice. Information, rates, programs and loan scenarios shown are for example only as of 16-Nov-2026 and are subject to change without notice. Interest rates provided by the St. Louis Federal Reserve Economic Data (FRED). All products are subject to credit and property approval. Not all products are available in all states or for all loan amounts. Other restrictions and limitations apply. Contact your preferred lender for the pricing associated with your specific transaction. Calculations are generated by Open Source mortgage calculation software tools using common mathematical formulas. All calculations should be independently verified.
Get Walk Score Content

Property History

4 days ago
Property information last updated
33 days ago
Date of last price change
82 days ago
Status Active. This is the date the listing was placed on market.
Cumulative Days on Market: 110 days (includes prior listings) · Currently listed since August 26, 2026. Data provided by the MLS.

Similar Properties