Start of property details



1 / 4
7431 SW WOODBURY LOOP
Wilsonville, OR 97070
FOR
SALE
·
Active
$989,900
$331 / Sqft
5
Beds 3
Baths 2
Garage 2,992
Sqft 2026
Yr. Built MLS# 662960669
Cumulative Days on Market: 220
· Includes prior listings
· Currently listed since 06/05/26 · Data provided by the MLS.
Property Description
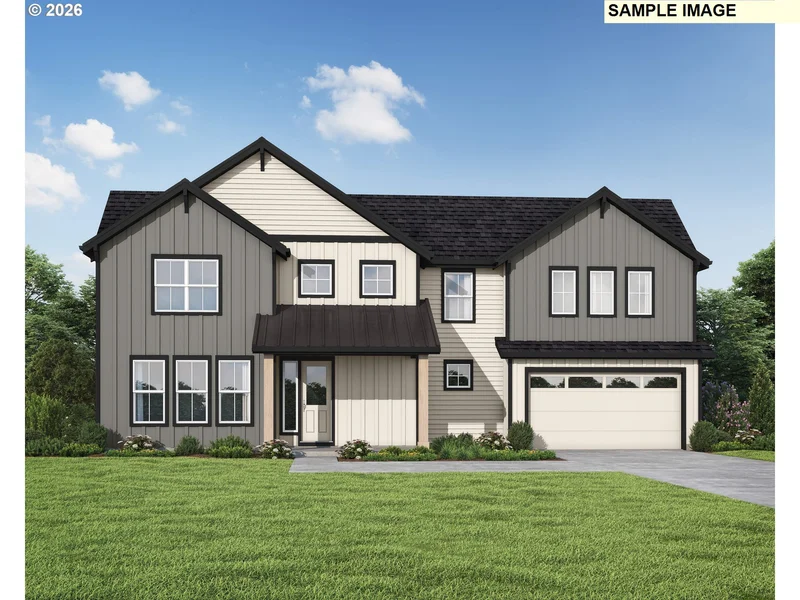
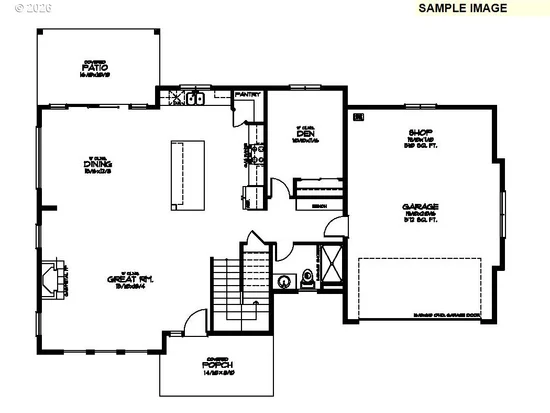
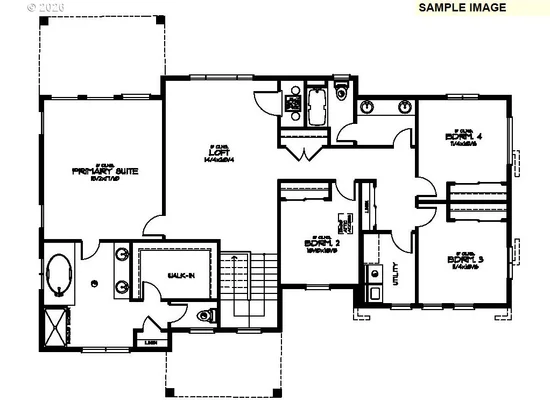
Build-Ready with Special Closing Cost Incentive! Home is ready to start on a desirable corner lot with western sunset and greenspace / tree views. This Modern Farmhouse offers 5 bedrooms, 3 baths, including a main-level bedroom and full bath, plus a spacious upstairs loft. Gourmet kitchen features Whirlpool appliances, quartz countertops, ample cabinetry, walk-in pantry, and convenient owner's entry. Luxurious primary suite includes a huge walk-in closet, dual vanity, soaking tub, and tile shower. Fully landscaped with timed sprinklers and fenced backyard.
Property Highlights
Property Type
Residential
Property Sub Type
Single Family Residence
Architectural Style
Stories2, Farmhouse
Bedrooms
5
Total Bathrooms
3
Year Built
2026
Condition
Proposed
Cumulative Days on Market
220
Location
Area
_151
City/Township
Wilsonville
County
Clackamas
Property Details
Price
$989,900
Condition
Proposed
Property Type
Residential
Property Sub Type
Single Family Residence
Building
Total Area
2,992
Community
Local Schools
Elementary School
Stafford
Middle School
Meridian Creek
High School
Wilsonville
Interior Features
Bedrooms and Bathrooms
Total Bathrooms
3
Full Bathrooms
3
Bedrooms
5
Rooms and Basement
Basement Features
Crawl Space
Appliances
Appliances
Builtin Oven, Cooktop, Dishwasher, Disposal, Gas Appliances, Island, Microwave, Pantry, Plumbed For Ice Maker, Quartz, Range Hood, Stainless Steel Appliance, Tile
Interior Features
Interior Features
Garage Door Opener, Laundry, Lo VOCMaterial, Quartz, Soaking Tub, Tile Floor, Wallto Wall Carpet
Accessibility Features
Garageon Main, Main Floor Bedroom Bath
Window Features
Double Pane Windows, Vinyl Frames
Fireplace Features
Gas
Heating and Cooling
Heating Features
Forced Air95Plus
Fireplaces
1
Building Details
Construction
Architectural Style
Stories2, Farmhouse
Year Built
2026
Foundations
Concrete Perimeter, Pillar Post Pier
Materials
Roof
Composition
Terms
Terms
Special Terms
Cash, Conventional, FHA, VALoan
Cumulative Days on Market
220
Taxes
Tax
Tax (Annual)
$1,824.09
HOA
Association Fee
$88 /mo
Association Ammenities
Commons, Maintenance Grounds, Management
Heating, Cooling & Utilities
Cooling Features
Central Air
Utilities
Sewer
Public Sewer
Water Source
Public Water
Lot
Lot Features
Corner Lot
Road Surface
Paved
Exterior Features
Exterior Features
Covered Patio, Fenced, Gas Hookup, Patio, Porch, Sprinkler, Yard
Parking
Total Parking Spaces
2
Garage Capacity
2
Parking Features
Driveway, On Street
Listed by Stone Bridge Realty, Inc
Listing Data last updated 11/16/2026 06:20 pm
Get a Link to this Property: Copy To Clipboard
Phone:
Payment Calculator
per month.
fixed.
% interest.
$
%
$
%
Principal & Interest
+ Home Insurance
+ Property Tax
+ HOA Fees
Total interest paid over s will be:
All estimates and provided for informational purposes only. Actual amounts may vary. The output of the tool is not a loan offer or solicitation, nor is it financial or legal advice.
Information, rates, programs and loan scenarios shown are for example only as of 17-Nov-2026 and are subject to change without notice.
Interest rates provided by the St. Louis Federal Reserve Economic Data (FRED).
All products are subject to credit and property approval. Not all products are available in all states or for all loan amounts. Other restrictions and limitations apply.
Contact your preferred lender for the pricing associated with your specific transaction.
Calculations are generated by Open Source mortgage calculation software tools using common mathematical formulas. All calculations should be independently verified.
Get Walk Score Content
Property History
4 days ago
Property information last updated
164 days ago
Status Active. This is the date the listing was placed on market.
Cumulative Days on Market: 220 days (includes prior listings)
· Currently listed since June 5, 2026. Data provided by the MLS.
Similar Properties
Listed by Stone Bridge Realty, Inc, Travis Wolpin
