Start of property details

Share this property:
10851 SW STOCKHOLM DR
Wilsonville, OR 97070
3 days ago NEW · Active
$579,000
$285 / Sqft
4
Beds
3
Baths
2
Garage
2,030
Sqft
2017
Yr. Built
MLS# 741346824
Cumulative Days on Market: 3 · Includes prior listings · Currently listed since 11/14/26 · Data provided by the MLS.

Property Description

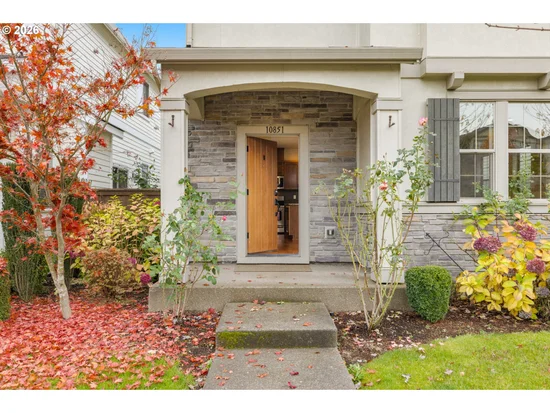
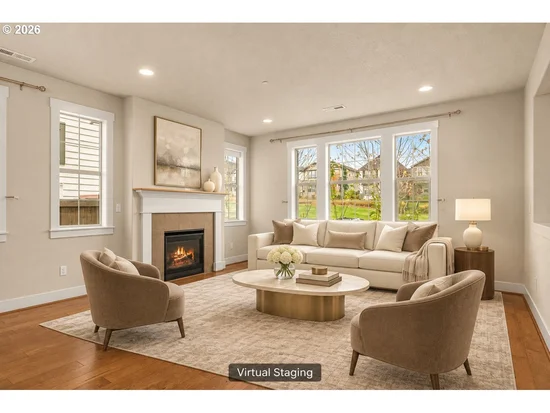
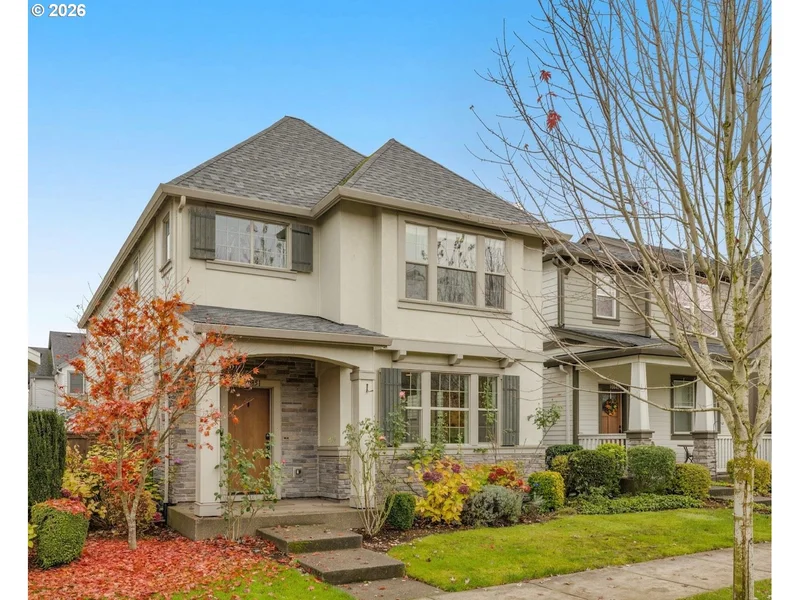
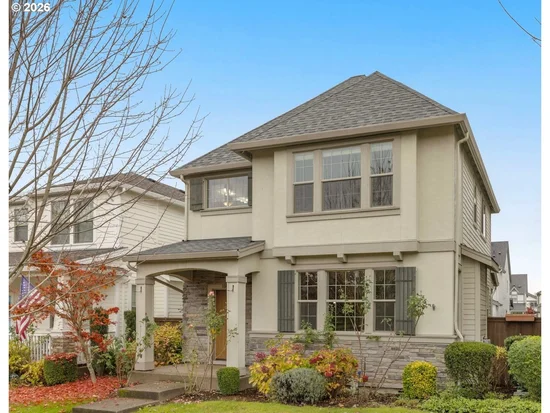
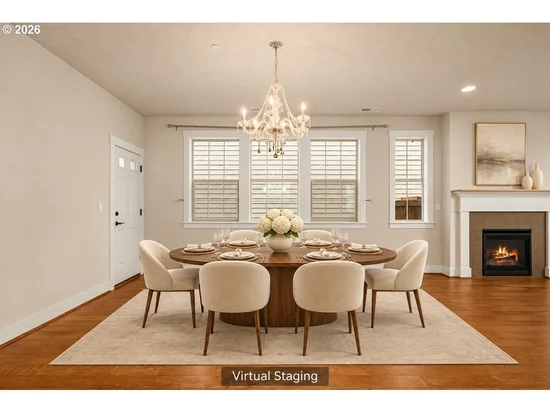
Enjoy park-facing living in sought-after Villebois! This light-filled 4-bedroom, 2.5-bath home offers 2, 030 sq ft of thoughtfully designed space overlooking a neighborhood park and green space. Ideal for everyday living and entertaining, the open-concept main floor connects a gourmet kitchen featuring stainless steel appliances and a large granite island with an inviting dining area and living room anchored by a cozy gas fireplace. The spacious primary suite features an elegant tray ceiling, soft carpeting, and large windows framing neighborhood greenery. Its en-suite bath offers a soaking tub, separate glass-enclosed shower, dual-sink vanity, warm wood cabinetry, and decorative tile accents. A generous walk-in closet with wraparound hanging space and shelving completes the retreat. Three additional bedrooms, a full bath, and a dedicated laundry room provide flexibility and convenience. Central A / C and an attached 2-car garage add everyday comfort, while the fenced, low-maintenance side yard offers a welcoming outdoor space for relaxing and entertaining. Enjoy Villebois amenities, including a pool, gym, community center, and front yard maintenance, with a low HOA fee. A wonderful blend of comfort, convenience, and community in a picturesque setting! Great schools!

Property Highlights

Property Type
Residential
Property Sub Type
Single Family Residence
Architectural Style
Stories2
Bedrooms
4
Total Bathrooms
3
Year Built
2017
Condition
Resale
Cumulative Days on Market
3

Location

Area
_151
City/Township
Wilsonville
View
Park Greenbelt, Trees Woods
County
Clackamas

Property Details
Price
$579,000
Condition
Resale
Property Type
Residential
Property Sub Type
Single Family Residence

Building

Total Area
2,030

Community

Local Schools

Elementary School
Lowrie
Middle School
Wood
High School
Wilsonville

Interior Features

Bedrooms and Bathrooms

Total Bathrooms
3
Full Bathrooms
2
Bedrooms
4
Partial Bathrooms
1

Rooms and Basement

Basement Features
Crawl Space

Appliances

Appliances
Builtin Oven, Dishwasher, Disposal, Free Standing Gas Range, Free Standing Refrigerator, Gas Appliances, Island, Microwave, Plumbed For Ice Maker, Quartz, Stainless Steel Appliance

Interior Features

Interior Features
Engineered Hardwood, Garage Door Opener, Granite, High Ceilings, Laundry, Quartz, Wallto Wall Carpet, Washer Dryer
Window Features
Double Pane Windows, Vinyl Frames
Fireplace Features
Gas

Heating and Cooling

Heating Features
Forced Air
Fireplaces
1

Building Details
Construction

Architectural Style
Stories2
Year Built
2017
Foundations
Other

Materials
Roof
Composition

Terms

Terms

Special Terms
Cash, Conventional, FHA, VALoan
Cumulative Days on Market
3

Taxes

Tax

Tax (Annual)
$6,715.29

HOA

Association Fee
$170 /mo
Association Ammenities
Commons, Gym, Party Room, Pool

Heating, Cooling & Utilities

Cooling Features
Central Air

Utilities

Sewer
Public Sewer
Water Source
Public Water

Lot

Lot Features
Level
Road Surface
Paved

Exterior Features

Exterior Features
Fenced, Patio, Yard

Parking

Total Parking Spaces
2
Garage Capacity
2
Parking Features
On Street
Listed by MORE Realty
Listing Data last updated 11/16/2026 06:20 pm
Get a Link to this Property: Copy To Clipboard
QR Code link to this property

Phone:
Connect with:

Payment Calculator

per month. fixed. % interest.
$
%
$
%
Principal & Interest
+ Home Insurance
+ Property Tax
+ HOA Fees
per month
Total interest paid over s will be:
All estimates and provided for informational purposes only. Actual amounts may vary. The output of the tool is not a loan offer or solicitation, nor is it financial or legal advice. Information, rates, programs and loan scenarios shown are for example only as of 17-Nov-2026 and are subject to change without notice. Interest rates provided by the St. Louis Federal Reserve Economic Data (FRED). All products are subject to credit and property approval. Not all products are available in all states or for all loan amounts. Other restrictions and limitations apply. Contact your preferred lender for the pricing associated with your specific transaction. Calculations are generated by Open Source mortgage calculation software tools using common mathematical formulas. All calculations should be independently verified.
Get Walk Score Content

Property History

Today
Property information last updated
3 days ago
Status Active. This is the date the listing was placed on market.
Cumulative Days on Market: 3 days (includes prior listings) · Currently listed since November 14, 2026. Data provided by the MLS.

Similar Properties