Start of property details

Share this property:
11022 SW STOCKHOLM DR
Wilsonville, OR 97070
20 days ago REDUCED · Active
$585,000
$322 / Sqft
4
Beds
3
Baths
2
Garage
1,815
Sqft
0.05
Acres
MLS# 746310478
Cumulative Days on Market: 132 · Includes prior listings · Currently listed since 07/13/26 · Data provided by the MLS.

Property Description

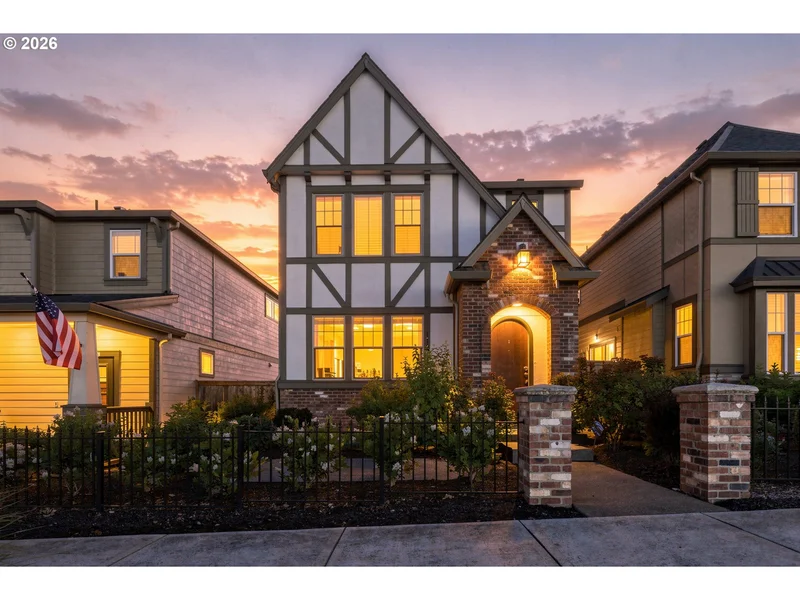
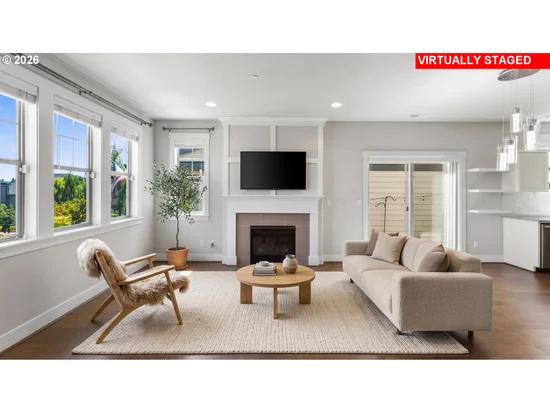
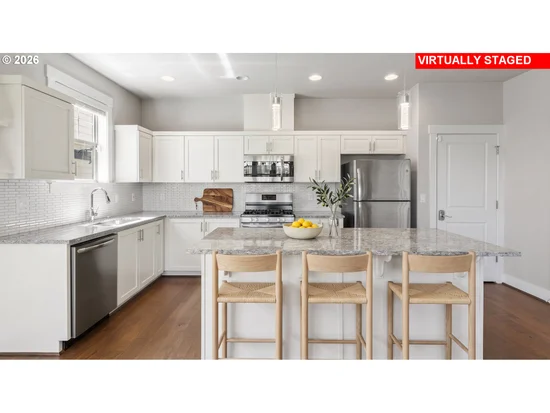
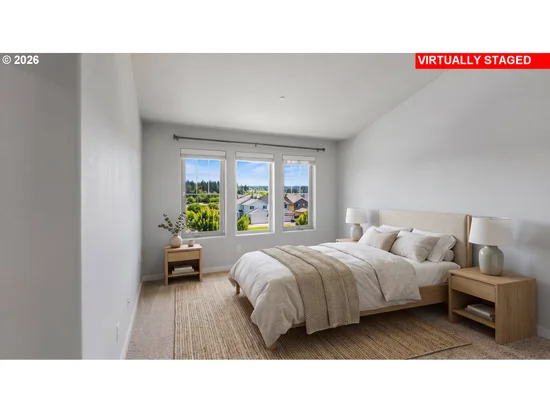
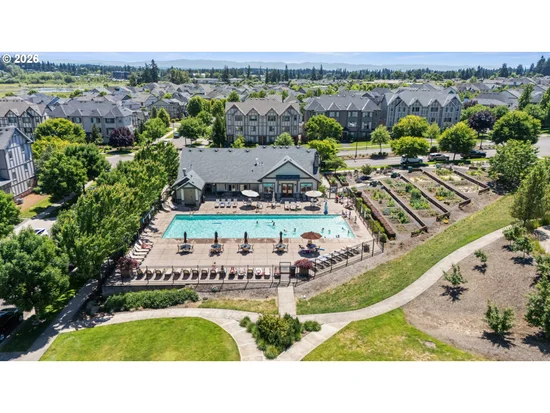
Priced to sell!!! Four bedrooms, newer construction, and the charm of Villebois! Built in 2018, this detached Wilsonville home offers 1, 815 square feet of thoughtfully designed living space, an attached two-car garage, and low-maintenance outdoor living. The open main level features engineered hardwood floors, high ceilings, a welcoming gas fireplace, and a spacious kitchen with granite countertops, stainless steel appliances, gas cooking, and a generous island. Upstairs, all four bedrooms provide flexible space for guests, a home office, or hobbies, including a primary suite with a walk-in closet and private bath. Enjoy central air conditioning, a fenced patio, and access to Villebois community amenities, including parks, walking trails, a pool, clubhouse, and fitness facilities. With a $138 monthly HOA and convenient access to Wilsonville shopping, dining, and I-5, this home combines everyday comfort with a connected neighborhood lifestyle.

Property Highlights

Property Type
Residential
Property Sub Type
Single Family Residence
Architectural Style
Stories2, Tudor
Bedrooms
4
Total Bathrooms
3
Acres
0.05
Year Built
2018
Condition
Resale
Cumulative Days on Market
132

Location

Area
_151
City/Township
Wilsonville
View
Park Greenbelt, Territorial
County
Clackamas

Property Details

Price
$585,000
Condition
Resale
Property Type
Residential
Property Sub Type
Single Family Residence

Building

Total Area
1,815

Community

Local Schools

Elementary School
Lowrie
Middle School
Wood
High School
Wilsonville

Interior Features

Bedrooms and Bathrooms

Total Bathrooms
3
Full Bathrooms
2
Bedrooms
4
Partial Bathrooms
1

Rooms and Basement

Basement Features
Crawl Space

Appliances

Appliances
Dishwasher, Disposal, Free Standing Refrigerator, Gas Appliances, Granite, Island, Microwave, Plumbed For Ice Maker, Stainless Steel Appliance

Interior Features

Interior Features
Ceiling Fan, Engineered Hardwood, Garage Door Opener, Granite, Hardwood Floors, High Ceilings, Laundry, Tile Floor, Wallto Wall Carpet
Window Features
Double Pane Windows, Vinyl Frames
Fireplace Features
Gas

Heating and Cooling

Heating Features
Forced Air
Fireplaces
1

Building Details

Construction

Architectural Style
Stories2, Tudor
Year Built
2018
Foundations
Concrete Perimeter

Materials

Roof
Composition

Terms

Terms

Special Terms
Cash, Conventional, VALoan
Cumulative Days on Market
132

Taxes

Tax

Tax (Annual)
$6,197.81

HOA

Association Fee
$138 /mo
Association Ammenities
Commons, Management, Meeting Room, Party Room, Pool, Weight Room

Heating, Cooling & Utilities

Cooling Features
Central Air

Utilities

Sewer
Public Sewer
Water Source
Public Water

Lot

Acres
0.05
Lot Size Area Sq Ft
2,178
Lot Features
Level
Road Surface
Paved

Exterior Features

Exterior Features
Fenced, Patio, Porch, Sprinkler

Parking

Total Parking Spaces
2
Garage Capacity
2
Parking Features
On Street
Listed by Robbins Realty Group
Listing Data last updated 11/16/2026 06:20 pm
Get a Link to this Property: Copy To Clipboard
QR Code link to this property

Phone:
Connect with:

Payment Calculator

per month. fixed. % interest.
$
%
$
%
Principal & Interest
+ Home Insurance
+ Property Tax
+ HOA Fees
per month
Total interest paid over s will be:
All estimates and provided for informational purposes only. Actual amounts may vary. The output of the tool is not a loan offer or solicitation, nor is it financial or legal advice. Information, rates, programs and loan scenarios shown are for example only as of 17-Nov-2026 and are subject to change without notice. Interest rates provided by the St. Louis Federal Reserve Economic Data (FRED). All products are subject to credit and property approval. Not all products are available in all states or for all loan amounts. Other restrictions and limitations apply. Contact your preferred lender for the pricing associated with your specific transaction. Calculations are generated by Open Source mortgage calculation software tools using common mathematical formulas. All calculations should be independently verified.
Get Walk Score Content

Property History

Yesterday
Property information last updated
20 days ago
Date of last price change
126 days ago
Status Active. This is the date the listing was placed on market.
Cumulative Days on Market: 132 days (includes prior listings) · Currently listed since July 13, 2026. Data provided by the MLS.

Similar Properties