Start of property details

Share this property:
6964 SW WINDFLOWER ST
Wilsonville, OR 97070
4 days ago REDUCED · Active
$925,000
$295 / Sqft
5
Beds
3
Baths
2
Garage
3,132
Sqft
2024
Yr. Built
MLS# 789863686
Cumulative Days on Market: 88 · Includes prior listings · Currently listed since 08/20/26 · Data provided by the MLS.

Property Description

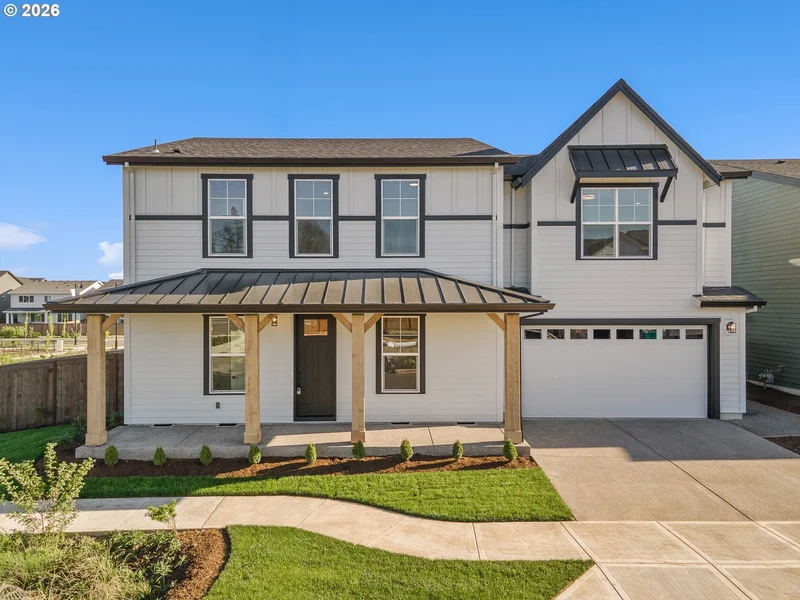
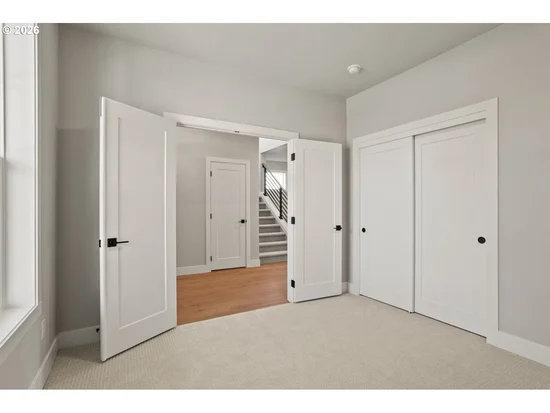
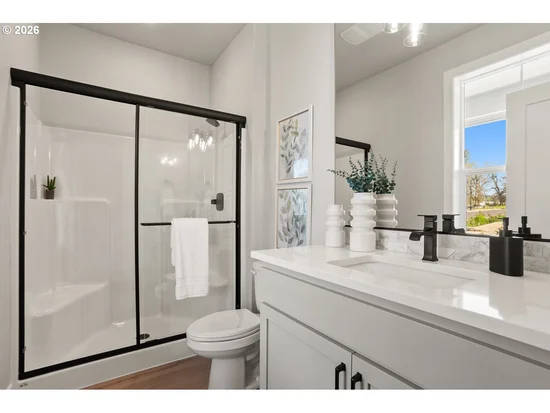
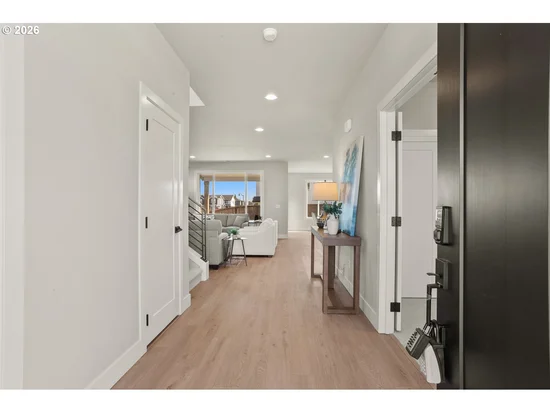
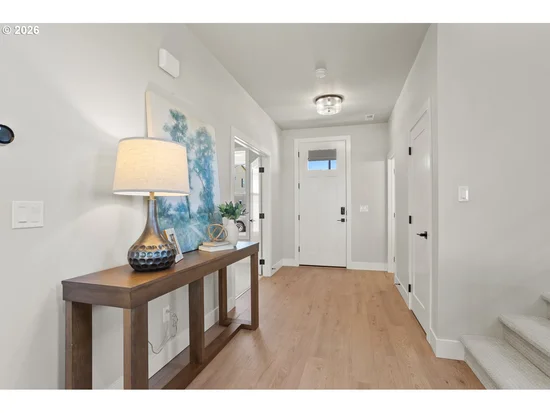
See sales rep for current promo. One of our best-selling home plans, this charming farmhouse-inspired design combines timeless curb appeal with a highly functional layout designed for the way you live today. Step inside to an inviting open-concept great room, dining area, and kitchen, where a dramatic full wall of windows fills the space with natural light and creates a seamless connection to the covered patio. The spacious kitchen features a large island, generous pantry, and plenty of room for gathering and entertaining. The main level also offers a convenient owner’s entry and a dedicated den / bedroom adjacent to a full bathroom. Upstairs, additional bedrooms provide comfortable space for all, along with a versatile bonus room perfect for a media room, playroom, or home office. The spacious primary suite is also located on the upper level, offering a private retreat complete with a generous walk-in closet. Thoughtful details throughout make this plan as functional as it is beautiful. With its combination of classic farmhouse character, flexible living spaces, and highly desirable open floor plan, it’s easy to see why this design continues to be a customer favorite.

Property Highlights

Property Type
Residential
Property Sub Type
Single Family Residence
Architectural Style
Stories2, Farmhouse
Bedrooms
5
Total Bathrooms
3
Year Built
2024
Condition
New Construction
Cumulative Days on Market
88

Location

Area
_151
City/Township
Wilsonville
County
Clackamas

Property Details

Price
$925,000
Condition
New Construction
Property Type
Residential
Property Sub Type
Single Family Residence

Building

Total Area
3,132

Community

Local Schools

Elementary School
Stafford
Middle School
Meridian Creek
High School
Wilsonville

Interior Features

Bedrooms and Bathrooms

Total Bathrooms
3
Full Bathrooms
3
Bedrooms
5

Rooms and Basement

Basement Features
Crawl Space

Appliances

Appliances
Builtin Oven, Cooktop, Dishwasher, Disposal, Gas Appliances, Island, Microwave, Pantry, Plumbed For Ice Maker, Quartz, Range Hood, Stainless Steel Appliance

Interior Features

Interior Features
Garage Door Opener, Laundry, Lo VOCMaterial, Luxury Vinyl Plank, Quartz, Soaking Tub, Tile Floor, Vinyl Floor, Wallto Wall Carpet
Accessibility Features
Builtin Lighting, Garageon Main, Kitchen Cabinets, Main Floor Bedroom Bath, Natural Lighting
Window Features
Double Pane Windows, Vinyl Frames
Fireplace Features
Gas

Heating and Cooling

Heating Features
Forced Air95Plus
Fireplaces
1

Building Details

Construction

Architectural Style
Stories2, Farmhouse
Year Built
2024
Foundations
Concrete Perimeter, Pillar Post Pier

Materials
Roof
Composition

Terms
Terms

Special Terms
Cash, Conventional, FHA, VALoan
Cumulative Days on Market
88

Taxes

Tax

Tax (Annual)
$5,708.21

HOA

Association Fee
$97 /mo
Association Ammenities
Commons, Maintenance Grounds, Management

Heating, Cooling & Utilities

Cooling Features
Central Air

Green Energy

Green Certification
Yes

Utilities

Sewer
Public Sewer
Water Source
Public Water

Lot

Lot Features
Level
Road Surface
Paved

Exterior Features

Exterior Features
Covered Patio, Fenced, Gas Hookup, Patio, Porch, Sprinkler, Yard

Parking

Total Parking Spaces
2
Garage Capacity
2
Parking Features
Driveway, On Street
Listed by Stone Bridge Realty, Inc
Listing Data last updated 11/16/2026 06:00 pm
Get a Link to this Property: Copy To Clipboard
QR Code link to this property

Phone:
Connect with:

Payment Calculator

per month. fixed. % interest.
$
%
$
%
Principal & Interest
+ Home Insurance
+ Property Tax
+ HOA Fees
per month
Total interest paid over s will be:
All estimates and provided for informational purposes only. Actual amounts may vary. The output of the tool is not a loan offer or solicitation, nor is it financial or legal advice. Information, rates, programs and loan scenarios shown are for example only as of 17-Nov-2026 and are subject to change without notice. Interest rates provided by the St. Louis Federal Reserve Economic Data (FRED). All products are subject to credit and property approval. Not all products are available in all states or for all loan amounts. Other restrictions and limitations apply. Contact your preferred lender for the pricing associated with your specific transaction. Calculations are generated by Open Source mortgage calculation software tools using common mathematical formulas. All calculations should be independently verified.
Get Walk Score Content

Property History

3 days ago
Property information last updated
4 days ago
Date of last price change
88 days ago
Status Active. This is the date the listing was placed on market.
Cumulative Days on Market: 88 days (includes prior listings) · Currently listed since August 20, 2026. Data provided by the MLS.

Similar Properties